Versatile Family Haven with Seamless Indoor-Outdoor Living
28 Karalta Crescent, Belrose NSW 2085
Belrose
$1,750 / weekly
Enquire About This Property4
2
2
701 m²
No upcoming inspections scheduled. Contact the listing agent to arrange a private viewing.
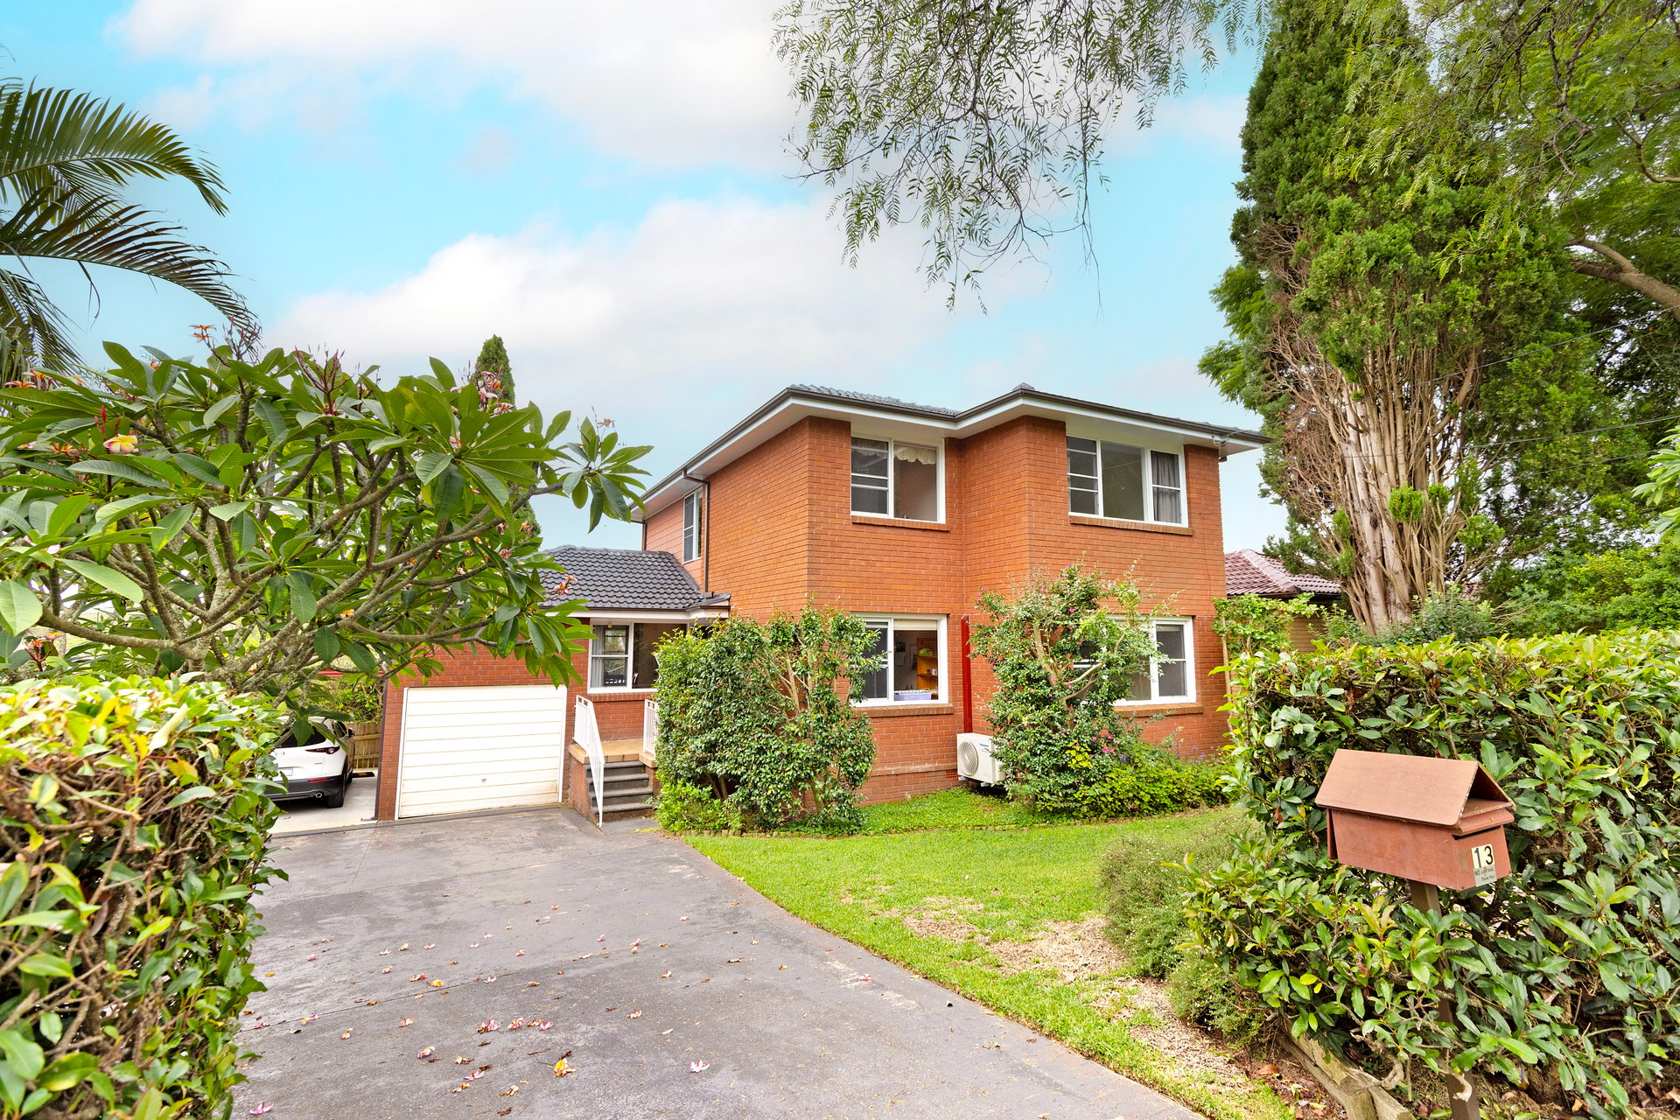
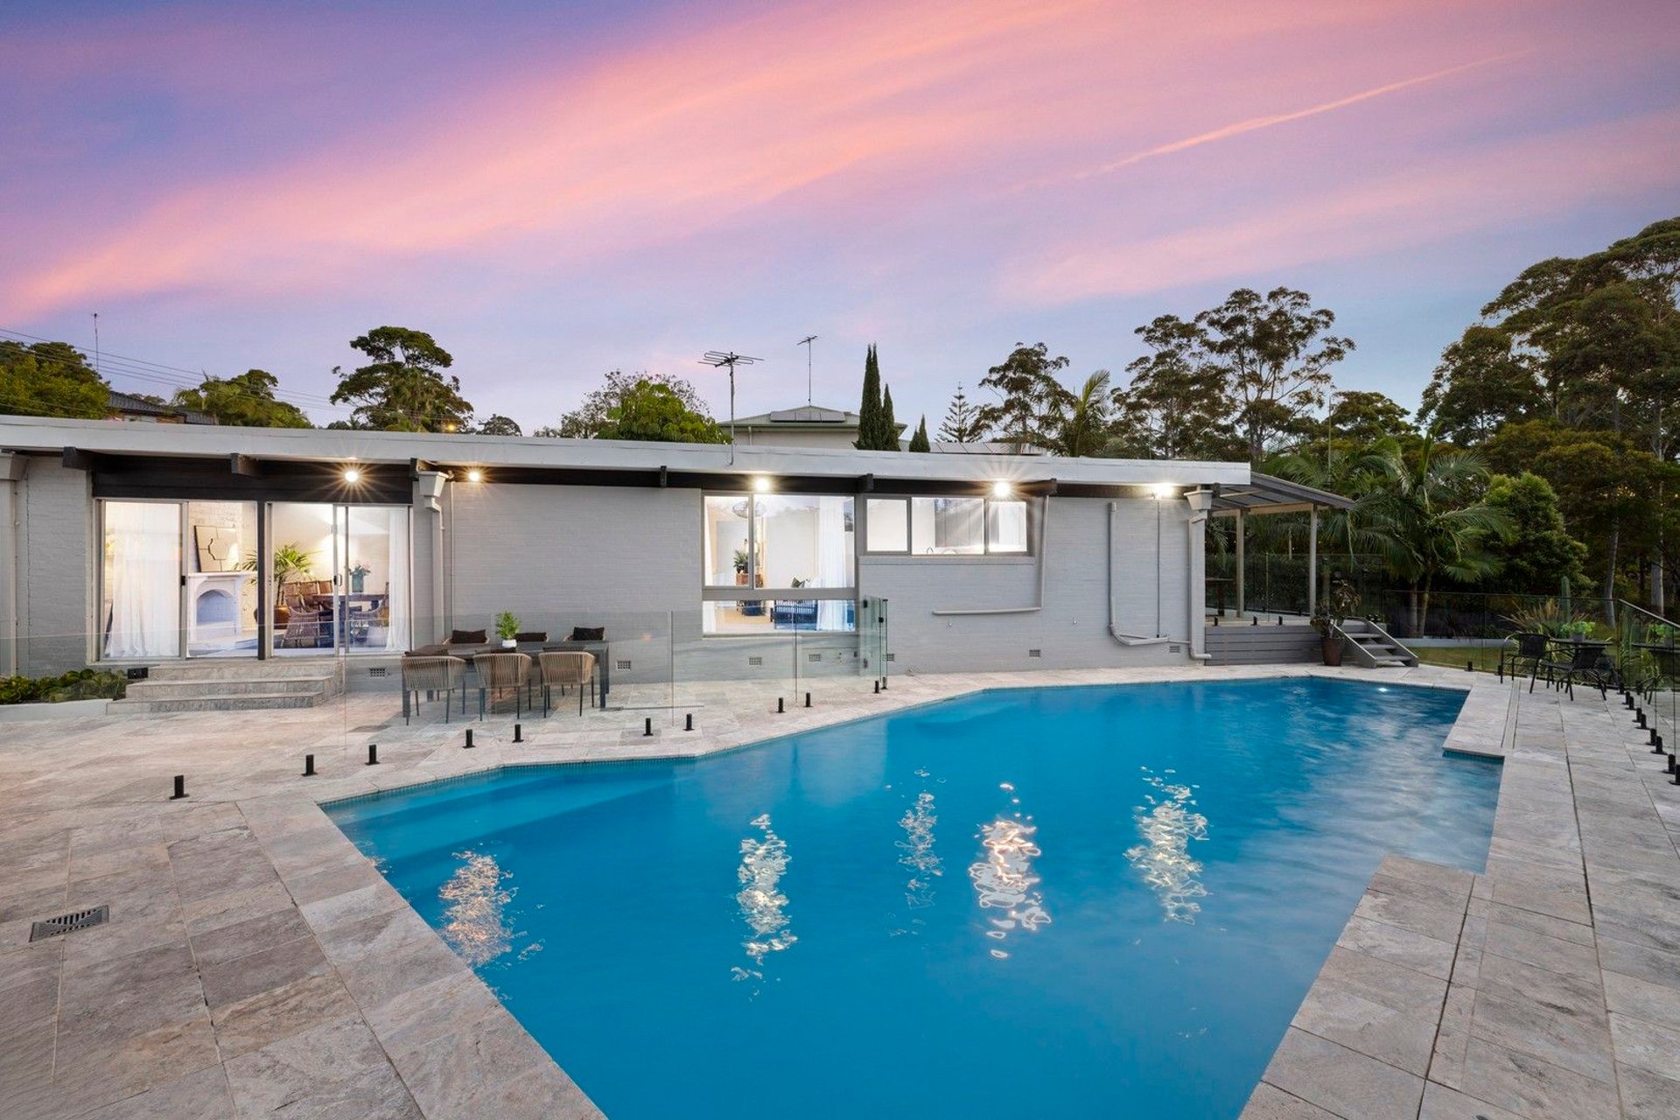
Tucked away in a peaceful and private setting next to Garigal National Park and council reserve, this renovated single level home offers relaxed living in a stunning bushland backdrop. Featuring a flexible floorplan and modern finishes throughout, the home boasts multiple outdoor spaces ideal for year round enjoyment including a spacious inground pool, sunny entertaining terrace, level lawn and gardens, and a covered deck. Enjoy the serenity of nature while still being conveniently close to shops, schools and transport.


- Contemporary stone kitchen with breakfast bar, induction cooktop and integrated dishwasher
- Light-filled main living space with exposed ceiling beams and large windows overlooking the bush
- Dining area with brick decorative fireplace and sliding doors opening to the pool and outdoor terrace
- Freshly updated interiors with new carpet, rich timber flooring, patterned tiles and plantation shutters
- Main bedroom with built-in wardrobes, air conditioning and a modern ensuite
- Three additional bedrooms; two include built in wardrobes
- Stylish new main bathroom with generous shower and dual shower heads
- Additional living or rumpus room complete with kitchenette and direct access to the entertaining deck
- Sun-soaked north-facing pool with travertine surrounds and space for relaxing or hosting
- Covered deck with uninterrupted bushland outlook, ideal for all-season entertaining
- Fully fenced, private backyard with level lawn and established gardens
- Lock-up garage, driveway parking and extensive under-deck storage.
Disclaimer: Property information has been obtained from third-party sources believed to be reliable. Parnell Partners Real Estate does not guarantee the accuracy or completeness of the information published and recommends that interested parties make their own enquiries to verify all details. All photographs, images, maps, floor plans and virtual styling representations are intended for advertising purposes and should be used as a guide only.